
Affiliate Disclosure
HVAC Guide Guys is a participant in the Amazon Services LLC Associates Program, an affiliate advertising program designed to provide a means for sites to earn advertising fees by advertising and linking to Amazon.
Are you tired of looking at exposed ductwork in your basement? It can make your space look unfinished. What if you could turn those industrial eyesores into design features that enhance your space?
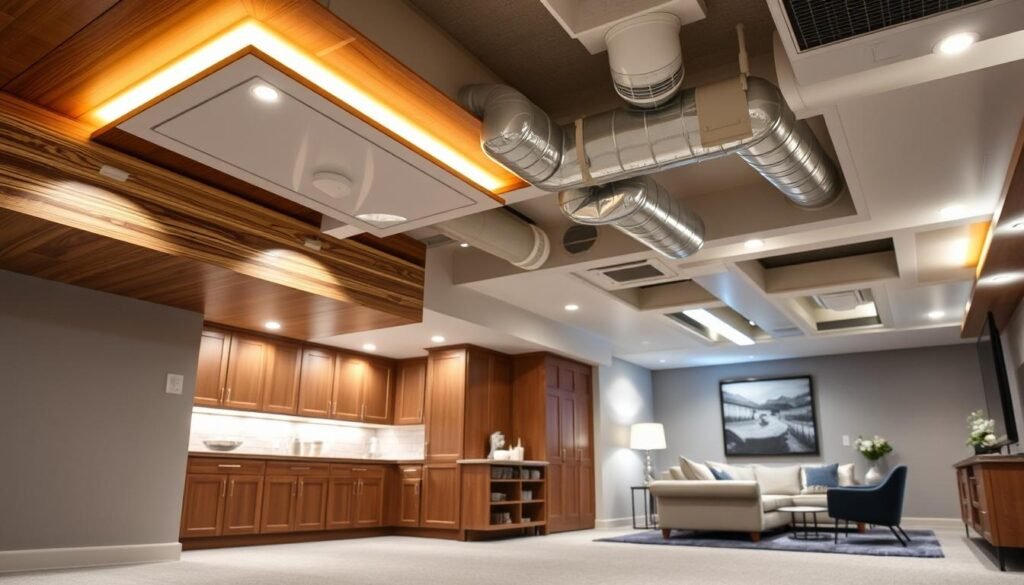
Dealing with unsightly exposed HVAC ductwork is a big challenge for homeowners. Many basement renovation projects stall because people don’t know how to handle visible ductwork. But, there are practical and budget-friendly solutions for every skill level and design preference.
This guide will show you six innovative ways to conceal or embrace your basement’s HVAC system. Whether you want to hide the ducts completely or create an intentional industrial look, you’ll find creative techniques. These can turn a design obstacle into an opportunity.
Key Takeaways
- Multiple affordable solutions exist for hiding basement ductwork
- Exposed ducts can become intentional design elements
- Different techniques suit various basement styles and budgets
- DIY and professional options are available
- Ductwork concealment can improve overall basement aesthetics
Table of Contents
Understanding Your Basement Ductwork Challenge
Basement HVAC ductwork can be tricky for homeowners. Your basement’s special shape needs careful thought when planning how to hide or design ducts. Knowing your ductwork well is key to a good and nice-looking solution.
Types of Ductwork Materials and Their Design Impact
Different duct materials affect your basement’s look and how to hide them. Let’s look at some common ones:
- Sheet Metal Ducts: Strong and stiff, great for airflow but hard to hide
- Flexible Ducts: Light and bendy, easy to fit in tight spots
- Fiberglass Duct Board: Insulates well and quiets sound
Each material has its own design hurdles. Sheet metal needs creative hiding, while flexible ducts are easier to install.
Ceiling Height and Strategic Duct Placement
Your basement’s ceiling height is key for duct management. Low ceilings need smart solutions to avoid feeling cramped.
“The key is to work with your space, not against it.” – HVAC Design Expert
Here are some tips for placing ducts well:
- Measure your ceiling space
- Look for ways to reroute ducts
- Think about built-in hiding spots
- Plan for easy future maintenance
By understanding your basement’s ductwork challenges, you can make a space that works and looks good.
Explore Our HVAC Shop
Looking for top-rated HVAC tools, parts, and accessories? Visit our shop and find the perfect solution for your needs.
Visit the ShopPlanning Your Basement Duct Concealment Project
Turning your basement’s HVAC ductwork into something new needs careful planning. Before you start hiding ducts, you must look at your space and what you want it to look like.
First, do a detailed check of your basement’s setup. This step is key to spotting any problems or chances to hide ducts well.
- Measure your ceiling height precisely
- Inspect existing ductwork configuration
- Identify any things that might get in the way
- Know how much you can spend
Pro tip: Always talk to an HVAC expert before making big changes. This ensures your system works right and vents well.
“Successful duct concealment starts with good planning and knowing your space’s special features.” – HVAC Design Expert
Your plan should mix looks with function. Think about these important things when planning:
- How easy it will be to get to the ducts later
- How much air you need to move around
- How hiding the ducts will affect the room’s size
- The cost of materials and how hard it will be to install
Every basement is different. Your hiding plan must fit your basement’s layout and your design dreams.
Paint Your Ductwork for a Seamless Look
Turning your basement’s exposed ductwork into something beautiful is easy and affordable. Painting your HVAC ducts can make your basement look clean and unified. It will blend well with your ceiling and overall design.
Selecting the Perfect Paint for Your Ducts
Finding the right paint is key for a professional finish. Think about these important points:
- Use high-heat resistant spray paints made for metal surfaces
- Choose colors that match your ceiling or fit your basement’s color scheme
- Go for flat or matte finishes to reduce light reflection
Creating Visual Harmony in Your Basement
Your painting method greatly affects the room’s look. Here are tips for a unified appearance:
- Match the duct color to your ceiling for a nearly invisible look
- Opt for neutral tones like white, light gray, or beige
- Try bold, modern colors for a striking contrast
Professional tip: Always clean and prime metal surfaces before painting. This ensures long-lasting, smooth coverage. Use painter’s tape to protect areas and get crisp, clean lines.
Explore Our HVAC Shop
Looking for top-rated HVAC tools, parts, and accessories? Visit our shop and find the perfect solution for your needs.
Visit the ShopBuild a Soffit or Bulkhead Around Ducts
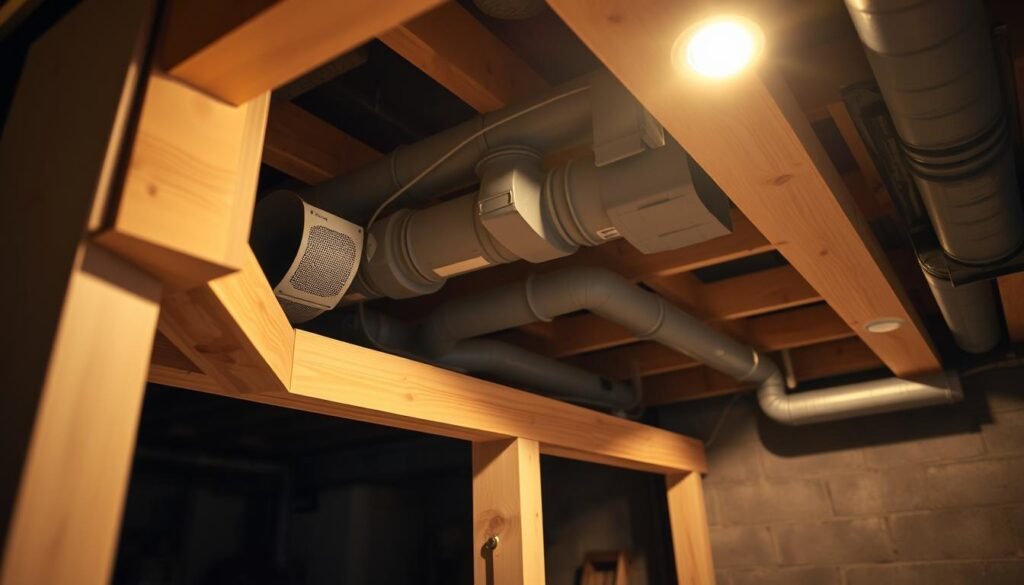
Creating a soffit or bulkhead around your basement HVAC ducts is a smart move. It makes your basement look clean and finished. Plus, it keeps your HVAC system working well.
A soffit is a great way to hide ductwork without losing too much ceiling height. When planning your soffit, keep these points in mind:
- Measure your current ceiling height precisely
- Determine the required space for ductwork clearance
- Select appropriate framing materials
- Plan for possible future maintenance access
Professional tip: Make your soffit a bit bigger than the ductwork. This makes installation and repairs easier.
“A well-designed soffit can transform your basement from industrial to intentional” – Home Design Experts
To build your soffit, start by framing around your ductwork. Use materials like wood or metal studs. Then, add drywall to the frame. This makes a surface that’s smooth and ready for paint.
Don’t forget about ventilation and access when designing your soffit. Make sure there’s room for HVAC maintenance. Also, ensure good airflow around the ductwork.
Install a Drop Ceiling with Ductwork Integration
Drop ceilings are a smart choice for hiding HVAC systems. They also make it easy to access plumbing, electrical, and HVAC components. This makes your basement look clean and finished.
Choosing the right drop ceiling can change your basement’s look and function. There are many tile options available:
- Standard acoustic tiles for noise reduction
- Decorative tiles with unique patterns and textures
- Wood-look and metal-look tiles for enhanced aesthetics
- Soundproofing tiles ideal for home theaters and entertainment spaces
Framing Considerations for Drop Ceilings
Proper framing is key for a professional installation. Your drop ceiling grid must hold the weight of tiles. It also needs to fit lighting, HVAC vents, and other components.
| Tile Type | Acoustic Rating | Aesthetic Appeal |
|---|---|---|
| Standard Acoustic | High | Neutral |
| Decorative | Medium | High |
| Wood-Look | Low | Very High |
Maintaining Access to Your HVAC System
The main benefit of a drop ceiling is easy access to HVAC systems, plumbing, and electrical components simply by lifting tiles. This design makes maintenance, repairs, and future changes easy without a lot of demolition.
A well-designed drop ceiling provides both aesthetic appeal and practical functionality for your basement space.
Explore Our HVAC Shop
Looking for top-rated HVAC tools, parts, and accessories? Visit our shop and find the perfect solution for your needs.
Visit the ShopHow to Hide HVAC Ducts in Basement with Decorative Covers
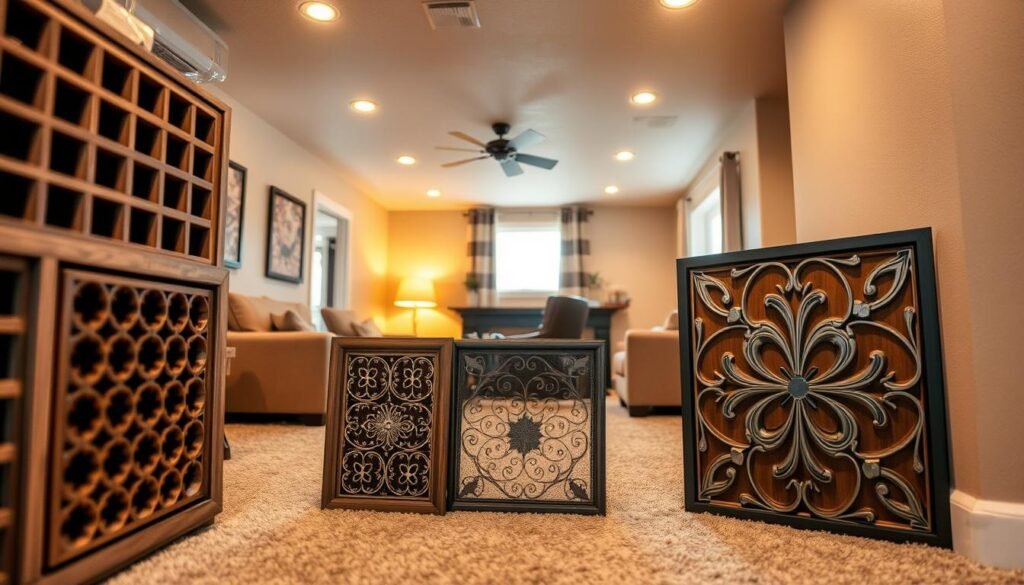
Turning ugly HVAC ducts into stylish features is all about creativity and planning. Decorative covers are a smart way to hide ductwork and make your basement look better.
When picking decorative covers, think about these important things:
- Material durability
- Ventilation needs
- The look of your basement
- Your budget
With the right approach, your basement ductwork can be a cool design choice. Custom decorative covers mix function with fashion.
“Innovative design turns limitations into opportunities” – Design Experts
Here are some popular cover options:
- Wooden lattice panels
- Metal mesh screens
- Fabric-wrapped coverings
- Painted architectural elements
Getting a pro to install your covers is key. They make sure your system works well and looks great. Talk to an HVAC expert to ensure your covers are both efficient and stylish.
Create an Industrial Exposed Duct Design
Turning your basement’s HVAC ducts into a stylish design element can change your space’s look. The industrial design trend loves exposed mechanical systems. It makes functional parts into architectural features that add character and interest.
Industrial design shows off raw, unfinished surfaces by revealing structural elements usually hidden. Your basement’s ductwork becomes a design chance, not a problem.
Key Elements of Industrial Duct Aesthetic
- Metallic color schemes (silver, gunmetal, black)
- Minimalist, clean line exposures
- Strategic lighting to highlight ductwork
- Complementary industrial materials like concrete or brick
Painting your ducts can make them look much better. Pick colors that either match your ceiling or stand out. Matte black or metallic gray are great for industrial designs.
| Duct Color | Design Impact | Recommended Spaces |
|---|---|---|
| Matte Black | Dramatic, Modern | Contemporary Lofts |
| Metallic Silver | Clean, Technical | Minimalist Basements |
| Gunmetal Gray | Sophisticated, Neutral | Multi-purpose Spaces |
Good lighting can make exposed ductwork look amazing. Think about using track lighting or pendant lights. They can show off your ducts’ lines, making a bold statement in your basement.
Use Creative Alternatives for Duct Concealment
Looking for something different than usual to hide HVAC ducts? Creative solutions can make your basement look amazing. You don’t have to deal with the look of exposed ductwork.
Homeowners are finding new ways to hide ductwork and make their basements look cool. It’s all about thinking outside the box and using your imagination.
- Create a decorative faux beam around rectangular ducts
- Use fabric panels as artistic duct covers
- Install floating shelves that integrate with ductwork
- Design a custom fabric ceiling treatment
Fabric is a great choice for hiding ducts. It’s light, breathable, and can wrap around ducts. This creates soft, architectural elements that fit right in with your basement’s look. These fabric treatments not only hide the ducts but also add texture and warmth.
“Creativity transforms functional necessities into design opportunities.” – Home Design Expert
| Concealment Method | Difficulty Level | Cost Estimate |
|---|---|---|
| Fabric Panel Wrapping | Easy | $50-$200 |
| Decorative Faux Beams | Moderate | $200-$500 |
| Custom Shelf Integration | Advanced | $300-$750 |
Any creative solution must keep your HVAC system working right. Make sure to talk to a pro to check if your idea works without hurting your system’s performance.
Conclusion
Hiding HVAC ducts in your basement doesn’t have to be hard. You can use creative solutions like painting, soffits, drop ceilings, and decorative covers. These methods can turn those metal tubes into a part of your space’s design.
Each method has its own benefits. They can fit your basement’s layout and your style. So, you can choose what works best for you.
Your choice should look good and work well. Think about your ceiling height, budget, and basement design. You might want a sleek painted look, an industrial-chic exposed design, or a drop ceiling that blends in.
Remember, planning and careful work are important. Measure well, pick materials that match your basement, and be creative. With the right ideas and techniques, you can make your basement look great and be useful.
Using these smart ways to hide ductwork can make your basement look better. It can also make your home more valuable and livable.